Showing posts with label Development. Show all posts

Wednesday, June 9, 2010

Development: Buckingham Moving on YMCA Redevelopment

The bulldozers are hard at work at 860 W. 10th St., clearing away an aging YMCA to make way for a new mixed-use development by locally-based Buckingham Co. When they were selected by the Center Township Advisory Board to redevelopment this site in December 2009, this is how Buckingham envisioned the development:


On a pass on the Clarian People Mover yesterday, I observed that the majority of the low-rise section of the YMCA had been razed, while the larger 4-story structure was still standing. The Indy Star reports that Buckingham expects the demolition to last through the end of June.

Buckingham also recently filed for a variance to their pre-approved siteplan that will be heard by the Metropolitan Development Commission Hearing Examiner tomorrow at 1pm. The variance relates to underground utilities that have been deemed cost-prohibitive to relocate. The proposed siteplan is below, and it appears to show utility lines entering the site at the NE corner of the intersection of 10th St. and Indiana Ave. (apologies about the bluriness -- this is the quality provided in the online staff report).

10th St. at bottom, Brooks St. at right, and Indiana Ave. angling off the left edge of the siteplan.
Note that the plan appears to show 13 curb-side parking spaces on 10th St.

According to the variance filing, the 5-story commercial/residential structure lining 10th St. has been shortened by 60' and the 4-story residential structure at the western edge of the site has been elongated by the same 60'. This would theoretically retain the residential capacity of the project. However, as the ground floor of the 10th St. structure is to house the commercial space, it's not immediately clear what effect this adjustment will have on that aspect of the project.

Tuesday, June 1, 2010

Development: New Project Coming to Downtown Canal Walk?

The Kirkbride Bible Company has operated out of a warehouse at the intersection of 9th St. and the Central Canal since 1984*. Over the last 26 years, and particularly in the last 10 or so, a lot has changed in the area immediately around that warehouse. The canal, an unkempt industrial waterway when Kirkbride first moved in, is now a lively linear urban park. Likewise, industrial structures lining the canal have given way to residential, medical research, and institutional uses, among others. The Kirkbride warehouse sticks out as an odd use on the Central Canal today, one of the last vestiges of its industrial past and one of the last great redevelopment opportunities along the Downtown Canal Walk.

According to a filing with the Indianapolis Department of Metropolitan Development (DMD), Kirkbride has moved on from their canal-front warehouse -- "The existing building on the site was used as a manufacturing facility and is currently vacant" -- and their 1.2 acre site* might be redeveloped as a mixed-use residential/commercial project. In the May 27th Staff Report for the DMD Hearing Examiner, there is a continued petition for 335 West 9th Street (the former address of Kirkbride) to be rezoned to CBD-2, a designation in line with other redeveloped properties fronting the canal. An image of the site from the DMD staff report:

St. Clair St. angles off the left side, while Senate Ave. angles toward the top of this image.

Embedded within the rezoning petition are many interesting details:

1. The 'Comprehensive Plan' section notes, "The site is located within the boundaries of the Regional Center Plan 2020 which recommends residential development of 27 to 49 units per acre."

Assuming this project follows the Regional Center Planning recommendations, it would include 27-49 units/acre * 1.2 acres = 32 to 59 units.

2. The 'Land Use' section adds, "Staff would suggest that grade level commercial use on the west elevation of this building be integrated into the design. The building’s design should foster an active streetscape along the canal, consistent with other canal development. The petitioner has verbally indicated that grade level commercial use is intended for this development."

It should almost go without saying that any canal-front redevelopment needs to be attentive to the canal "streetscape", but I'm glad that the staff has specifically recommended commercial uses at canal level.

3. The 'Regional Center' section of the petition reads, "Staff has verbally indicated that the proposed development would be considered a ‘High Impact’ Project in accordance with the Regional Center Urban Design Guidelines."

This designation requires a public hearing before the Regional Center Hearing Examiner, so anyone who wants to have a say in the design of this project will get their time.

4. The petition also has a May 27th staff addendum that reads, "It was anticipated that this petition would be amended to included additional property. As of this writing, this petition has not been amended, nor new notice provided. Staff understands that this petition will be continued to at least June 24, 2010."

The warehouse immediately to the south of Kirkbride, formerly the home of B.H. Gardner Co., was until recently listed for sale. The site no longer has a for sale sign so it could be assumed that the petitioners are trying to fold this property into a larger rezoning petition and redevelopment project.

Looking North from the St. Clair St. bridge over the Canal. The B.H. Gardner warehouse is the first building on the right, fronted by the black railing. The Kirkbride warehouse with a gray/brown brick front is immediately beyond the cluster of pine trees.

In closing, and just to be perfectly clear: not only does this rezoning petition not necessarily mean any redevelopment will ultimately move forward for this site, but this particular petition was continued, meaning that it was not voted upon and will be reconsidered at the next meeting of the DMD Hearing Examiner. That said, it's certainly exciting to think about another project popping up along the banks of the canal.

* Facts taken from an IBJ article about the adjacent Kirkbride and BH Gardner sites for sale, September '09.

Tuesday, April 27, 2010

Development: Lugar Tower Redevelopment Siteplan

Flaherty & Collins won the rights to develop city-owned land around the base of both Barton Tower on Massachusetts Ave. and Lugar Tower on Fort Wayne Ave. in mid 2009. The Barton Tower redevelopment opportunity receives the lion's share of attention due to its strategic position in the heart of Mass Ave and because the 500 block represents a dead zone, dividing an otherwise thriving urban corridor.

The Lugar Tower proposal, fronting Fort Wayne Ave., seems to be an afterthought, though I believe it to be equally important. There's an opportunity for Fort Wayne to be a wonderful neighborhood-serving commercial street if development is planned out in a thoughtful manner. I recently came across the following siteplan for the Lugar Tower redevelopment (as always, be sure to click on the image so you can see a larger version with more detail):


A couple quick thoughts and then I'll open it up for discussion in the comments:

1. The Urban Times article linked above indicates that the redevelopment opportunity was for both the Fort Wayne side and the East St. sides of Lugar Tower. It could be that those are two different plans with two different architectural designs. It could be that East St. plans are on hold for now. Who knows.

2. I'm not a fan of two curb cuts on Fort Wayne that close together.

3. However, I am a big fan of the new curb cut for a road that places Lugar Tower on a logical street grid. In one quick design move, the placement of that tower suddenly makes sense. Lining the road with new residential units should create a great entry to the tower loading loop.

What do you think?

Wednesday, March 31, 2010

Development: Ivy Tech, St. Vincent Recap and Siteplan

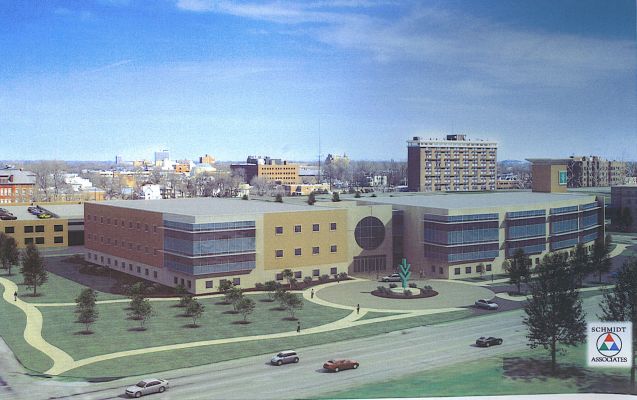
The old St. Vincent Hospital between Capitol Ave. and Illinois St. at Fall Creek Parkway potentially faced the wrecking ball in July 2008. Ivy Tech was in need of new classroom space and had deemed St. Vincent Hospital -- until 2002 a public housing project and sold to Ivy Tech for $1 in 2006 -- unsuitable for classroom conversion. They proposed razing St. Vincent and building this classroom building:


Fortunately, the Indiana Historic Landmarks Foundation quickly stepped in and put an end to that talk. St. Vincent was temporarily saved, while Ivy Tech was left in a bind, with a need for new classroom space to support a student body that continued to grow unabated.

In early 2009, a plan was floated to convert St. Vincent into student housing. The project would have provided an $18M renovation of St. Vincent and space for 250 students to live, while Ivy Tech would have turned to other land on their campus for construction of a new classroom building. Perhaps due to poor financial timing by the developers involved, that plan fizzled rather quickly, forcing Ivy Tech back to the drawing board.

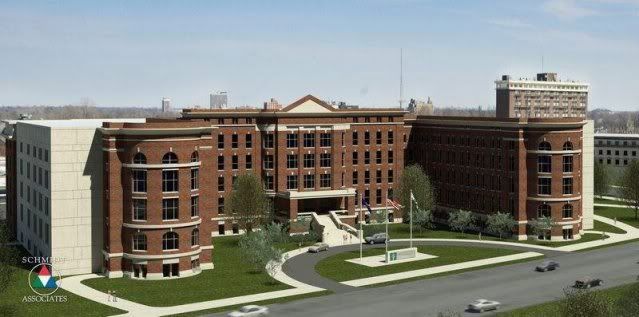
By mid 2009, Ivy Tech had produced another new plan, a compromise with historical preservationists that would save the southern, Fall Creek Parkway facade of St. Vincent Hospital and construct a new building behind it (a process commonly called facadectomy). Here is a rendering of the proposal:


Facadectomy is a controversial process and the proposal lead to quite a debate around the internet. Despite the controversy, Ivy Tech is proceeding with its facadectomy plan and demolition of the building is currently underway. Thanks to Chris Barnett of the Near North Development Corporation, here is the siteplan for the future Ivy Tech building, which will feature classrooms and laboratories, as well as student services and community space:


For comparison, here is an overhead shot of the site as of 2005:


Curt at Huston Street Racing has a photo in a recent post that shows some of the demolition work currently being done on St. Vincent. Also see an earlier post here at DIG-B, showing the state of the building in August 2008 when total demolition seemed imminent.

Friday, March 12, 2010

Development: Sarojo Commons Siteplan

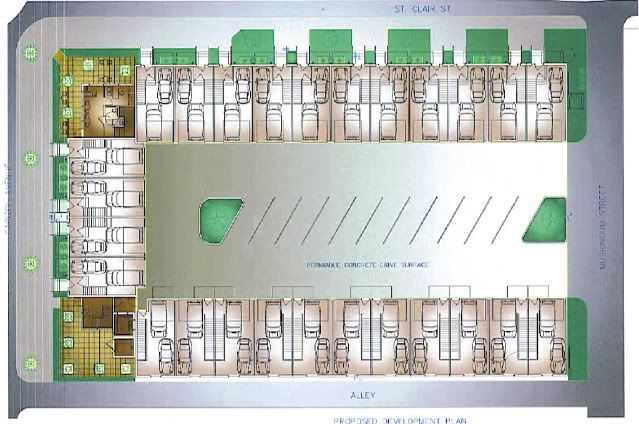
Thanks to an anonymous reader for providing this siteplan for Sarojo Commons. The details will be tough to make out, but you can get a rough idea of the layout of the project.

The siteplan for Sarojo Commons, with Capitol Ave at left, St. Clair St. at
top, Muskingum St. (an alley) at right and an unnamed alley at bottom.

I was unaware that the project was so "thin", with the interior parking/driving area occupying over a third of the site. On the bright side, that interior area will feature permeable pavement. Keep Indianapolis Beautiful and The Nature Conservancy have permeable pavement in their parking lots, but Sarojo Commons will be the first non-environmentally-oriented development to feature this material in downtown.

Wednesday, March 10, 2010

Photos: Construction Begins on Sarojo Commons

Site clearing began for Sarojo Commons about a month ago and concrete foundations are now beginning to be poured. Here's a peak at the work being done on the southeast corner of Capitol Ave. and St. Clair St.

Looking south, Capitol Ave. at right.

Looking east, St. Clair St. at left.

The entire site, looking southeast across the intersection of Capitol Ave. and St. Clair St.

A rendering of Sarojo Commons, submitted to the Metropolitan Development Commission.

Wednesday, September 16, 2009

Development: Senate Ave. and St. Clair St. -- A Blank Slate

Several years ago this warehouse went on the market (9th St. and the Canal, still currently used by Kirkbride Bible Co.):


Then sometime in the last year or so, this warehouse went on the market (east side of Senate Ave., between St. Clair St. and Walnut St., previous tenant unknown):


Then a couple weeks ago, this warehouse went on the market (St. Clair St. and the Canal, formerly B.H. Gardner Co.):


And now, as of a week or so ago, this warehouse is on the market (St. Clair St. and Capitol Ave., formerly Litho Press Inc.):


The former Litho Press building is a full quarter-block, four story building at St. Clair St. and Capitol Ave. It's just begging for a first rate refurb that opens up the huge window openings that were bricked-up years ago. It could be a great residential loft conversion, though many other uses are certainly possible. An 88 space parking lot is associated with the building. Here are a couple photos that show the detailing on this old warehouse:
The Southeast corner of the building, St. Clair St. facade.

Same location, focusing on the roofline.

Looking West at the Capitol Ave. facade.

Same location, focusing on the detail around the main entrance.

The Northeast corner of the building.

With the Litho Press building now on the market, my eyeball estimate is that about 25% of the land in the four city blocks around the intersection of Senate Ave. and St. Clair St. is now actively for sale. Additionally 15% or so could be classified as completely vacant or underutilized (though not actively for sale). Talk about a blank slate!

Here's a look at the land for sale (sites outlined in green) and vacant/underutilized (outlined in red), with the Cultural Trail route through this area in blue:


View Senate and St. Clair in a larger map (longer descriptions of each site are also available).

With this much land simultaneously available, it behooves the city to have a specific, long-term vision for how redevelopment of this area should progress. This is doubly important given that this area sits adjacent to the future crossroads of Indianapolis' two great urban walkways: the Cultural Trail and the Central Canal Walk. The Indianapolis Regional Center Plan 2020 specifies 'Residential 27-49 DUA' (Dwelling Units per Acre) for the block northwest of the intersection and 'Research Community Mixed-Use' for the remaining three blocks.

What goals should the city have for this area?

Sunday, September 13, 2009

Development: B.H. Gardner Discussion

The B.H. Gardner site I posted about a couple weeks ago is now the focus of some more in-depth reporting by Indianapolis Business Journal and an extended commentary by The Urbanophile. Both are highly recommended reading.

In response to the IBJ article, I'd like to address two specific comments. The first is by Dennis Dye of Browning Investments Inc.:
The challenge with retail is that St. Clair Street and Senate Avenue isn’t exactly “Main and Main,” he said.
I believe Mr. Dye's comment misses two points:

1. The intersection of St. Clair St. and Senate Ave. isn't "Main & Main" not because something else is there, but because there's NOTHING there. Literally: the northeast corner of that intersection is a completely undeveloped grass lot (the other three are parking lots). Rather than being a drawback, I'd call that a blank slate upon which to build anything you want -- including making it the next residential/commercial corner in downtown.

2. There is untapped potential in that area to support retail. I've estimated in the past that the immediate vicinity of the canal is the highest density residential in the city. To give an idea of what I'm talking about, here are the approximate total residential units in the apartment complexes along the canal:
425 Gardens of Canal Court
275 Canal Square
125 Canal Overlook
----
825 units
At 1.5 people-per-unit occupancy (it's probably higher), that's a capacity for 1,238 residents in the canal apartment complexes. That doesn't even include people living in the Watermark condos, Fayette St., and Senate Manor (not to mention Ransom Place across West St.). By next year -- when 218 units will be open in the Cosmopolitan on the Canal -- I'd estimate roughly 2,000 people will live within one block of the canal, with nearly zero retail to support it. This is at least twice as many residents as any neighborhood in downtown, in an area that only stretches from New York to 10th St. Flaherty & Collins recognizes this opportunity and built retail into the Cosmo; any development at St. Clair and the canal should be expected to follow suit.

The second comment in the IBJ article that I'd like to address concerns potential uses of this site:
The most feasible use of the parcels is for apartments or for an expansion of an existing campus of buildings serving Clarian Health and Indiana University, real estate brokers said.
Simply put, it would be huge, HUGE folly to allow Clarian or IUPUI to develop this land. I cannot stress that point enough. Neither is land-starved at their main campuses and both have already proven themselves to be incompetent in designing their existing buildings' integration with both the canal and the urban setting. It would be terrible to let them continue to suck up valuable canal-front land for strictly self-serving buildings. If IUPUI and Clarian REALLY feel the need to expand in that area, they should build a parking garage next to Fairbanks Hall and put that gigantic parking lot to better use.

Rather than allowing them to expand their presence, we should actually work in the opposite direction. I suggest that IUPUI shrink their footprint in the area by relinquishing the IU Emerging Technologies Center (ETC) parking lot between the ETC building and 9th St. That would open up three contiguous canal-front properties to redevelopment, a potentially enticing option for local developers. As for the loss of parking at the ETC, they could still maintain their main lot on 10th St. and there's more than enough additional parking available in the Fairbanks Hall lot for overflow. The land that their secondary lot occupies is far too useful and valuable to continue to be used for a parking lot.

The B.H. Gardner site and the warehouse site immediately north of it are critical to the continued development of a cohesive neighborhood between the canal and Senate Ave. I would rather see those sites lie fallow than allow more bad development to scuttle the opportunity of this area.

Tuesday, September 8, 2009

Development: Canal Restaurants -- One Opportunity Not Yet Lost

While the natural draw of the Central Canal presents a unique opportunity for restaurants to generate business during the warm summer months, an almost complete lack of drawing power during the winter makes profitable business during those cold months nearly impossible. Because of that, and despite all the clamoring that is commonly heard for canal-side dining, the near-term odds for full-year canal restaurants are dismal.

For now, I believe that the best prospects for year-round restaurants on the canal are at the interfaces of streets and the canal. Bi-level restaurants with one floor fronting the street and the lower floor fronting the canal would provide restaurants with the best of both worlds: the draw of canal-side dining during the warm months and the safety of a standard street-front for advertising and access during cold months. Unfortunately, there are precious few of these locations left (one such opportunity exists at the B.H. Gardner site I recently wrote about).

There is also a similar opportunity presented by the head of the canal. That northern terminus slopes up to street level all around, in a way providing canal-front at street level. The restaurants in Buggs Temple can make it work as year-round restaurants right now because they front both the canal and 11th St. (obviously, their proximity to three mid-rise office buildings and a transit stop doesn't hurt). Unfortunately, the unique opportunity of this zone was wasted in the IU/Clarian Fairbanks Hall and almost completely squandered by the IUPUI Health Information and Translational Sciences (HITS) Building.


An opportunity for Fairbanks Hall to interact with 10th St. (and the canal) was lost.

The HITS Building was dedicated in 2007, providing 167k sq.ft. in a 6-story $42M concrete structure. Almost all of its canal frontage is occupied by office windows and a massive main entrance. However, it also provides an interesting, and until now completely vacant, space immediately next to the entrance.


The IUPUI Health Information and Translational Sciences Building.

At the HITS Building groundbreaking ceremony, it was reported that, "When completed in 2006, the building also will include restaurants and other shops to serve the occupants of the building and the general public." When the building was dedicated on March 7, 2007, the IU School of Medicine's press release stated, "As an added convenience for employees, the building includes 3,810 square feet of retail space for a café and other specialty shops." Two-and-a-half years on and none of this promise has materialized, though fortunately, the space is still available.


Three doors provide access: two seen here to the right of the main entrance
that open directly to the canal -- one is partially behind the first pillar, the
other is between the third and fourth pillars -- and one off of the main lobby.

Utilizing this space seems like such a slam dunk for both the building and the canal that, even if it were a chain of some sort operated by Chartwells (the IUPUI Food Service contractor), I'm not sure why this space still isn't occupied. Parking could be a concern, but a core business of serving lunch to employees working in and around this building should not require parking. Serving dinner is probably a stretch, but opening up the 27 parking spaces in the small lot on the Dr. Martin Luther King Jr. St. side of the building to after hours public parking could also make dinner service viable. The visibility of the building on 10th and 11th Sts. also provides an opportunity for signage to advertise such a space.


A small parking lot for the HITS Building sits next to Dr. Martin
Luther King Jr. St., with an entrance off of 10th St. shown here.

Whatever the reason for the delay up to this point, here's hoping we don't have to wait another two and a half years for this space to be put to good use.

Saturday, August 29, 2009

Development: B.H. Gardner Co. "Available"

Sometime earlier this week, a sign was erected advertising "Available" in front of the B.H. Gardner Co. warehouse.


B.H. Gardner is a bakery supply distributor that has been in business in Indianapolis since 1924. Based on the above photo, this could be almost any warehouse in the city. What makes this particular one special is its location on the Central Canal in downtown, one of several generally nondescript warehouse structures lining the East bank of the Canal between St. Clair and 10th Sts.:

A guess for the whole site based on apparent property lines is outlined in green at the lower-right.

This site is just one piece of the largest strip of Canal frontage left to be developed:

Looking North from the St. Clair St. bridge over the Canal. The B.H. Gardner
warehouse is the first building on the right and ends roughly at that cluster of pine trees.

Looking East from the same location, St. Clair St. at right.

Is this building and site "Available" for sale or lease? It's a key difference but, as of the time of this writing, this property is not yet listed on Hokanson Co.'s website to provide us the answer. Hopefully it's for sale and this property can be used to continue the budding of retail on the canal. You may find this surprising, but the length of canal frontage for this site is almost exactly the same as the Cosmopolitan site (about 250 ft.).

Also see an excellent analysis of the history of canal development over on the relatively new blog American Dirt.

Saturday, August 15, 2009

Development: Observations Around Town

I attended a wedding last weekend and left my camera in a friend's car. Unfortunately, that car went to South Carolina before I realized the camera was missing. For now, here are some things I've observed around town.

Cosmopolitan on the Canal: After the March fire wiped out a significant portion of the complex, workers spent several months salvaging and rebuilding the spared main building at Senate and Michigan. Now, they appear to have started the process of rebuilding the rest of the complex. Some new wood framing is present along Michigan and one of the two metal frames for the canal-front sections have reappeared (EDIT 8/15: just walked by and both frames are now up). Their website says "COMING FALL 2009 - NOW LEASING" so they must be fairly close to finishing the rebuild on the main building. Maybe the retail sections will open this fall as well? (EDIT 8/16: the Indy Star reports that they won't reopen any of the complex until early 2010. Maybe Flaherty & Collins should update their webpage?)

Indiana Convention Center Expansion: This project is moving along fast. It's obviously very visible as you drive south on Capitol but you can see a significant portion of the expansion rising above the train tracks while driving north on Missouri as well. It's BIG. The "diving board" for the new main entrance at Georgia and Capitol has been installed.

Indianapolis Cultural Trail: It seems like you can't go anywhere immediately north of downtown without seeing some aspect of the construction. Almost the entire North and Northeast Corridors of the trail are simultaneously under construction, a total of approximately 2 miles (for comparison, the completed section on Alabama is 0.5 miles).

Zing: We're just a couple weeks from the one year anniversary of their opening. Why do I note this? Because the owners indicated that they needed to wait one year for the galvanized steel of their wrap-around deck to cure before painting it. Here's how they envisioned the final product:


Elements: When they closed in April, owner Dennis Dunn indicated they would remain available for special events while attempting to secure funding to reopen. He was most likely blowing sunshine, but if not, that possibility is officially dead given that there is now a For Lease sign in the window. With a prime location on the Cultural Trail, next to a pocket park and very near Mass Ave, I can't imagine this space will stay empty for very long.

Friday, January 30, 2009

Development: The Waverley

I intended to take a series of photographs to document this project but The Waverley complex is controlled access so that's a bit difficult unless I pull a No Promise of Safety. Here's a look at the eastern edge of the complex with the Indianapolis Skyline in the background.

Photobucket

You can just barely see Georgia St. at the left edge of the photo with Conseco Fieldhouse peaking through the tree branches. The project was to front East St. at Georgia St. with a small retail building called The Waverley Commons. Those plans have either been postponed or canceled, as the complex is done and there's no sign of work to come along East St. Here's a rendering of the proposed retail component:

Photobucket

That rendering is pretty uninspiring, so perhaps we're better off that it wasn't built. A design that uses the entire East St. frontage, with ground floor retail and 2-4 stories of residences above -- they're already in the business of renting apartments, so why not maximize the land use? -- would be much more appropriate. As for the residential component, I think it's a solid project. Most importantly, the developers gambled on a forgotten section of downtown between the Wholesale District and Fletcher Place. While it isn't terrible dense, they made appropriate use of the land. Here's the final siteplan (the top photo was taken from the lower-right corner, with Georgia St. at bottom, East St. at left and the unbuilt retail section at the lower-left):

Photobucket

A very unfortunate decision was made to eliminate Park Ave. as a public street on the eastern boundary of the complex (it would have been at the edge of the parking lot in the top photo, right where the wooden fence is). If this complex had embraced the surrounding streets -- East, Park and Georgia -- rather than gating itself off from the city, I think it could have been a great project. As it is, The Waverley has added 164 apartments to the tax rolls of Center Township as well as hundreds of residents that can help to revitalize this area. If we finally see some development on Virginia between the train tracks and South St., The Waverley will certainly have been a driving force. For now, its safe to call this a good first step.

Tuesday, September 9, 2008

Development: Tavern at the Temple Closes

Just as the canal was welcoming a new restaurant to the area (Zing), I received word this afternoon that another canal restaurant is closing. Amanda Cravens has announced that Tavern at the Temple will cease operations after dinner tomorrow night (Sept. 10th).

This is very sad news, though perhaps not unexpected. I've had a handful of delightful meals there but they were never terribly full. I think they had the right location and the wrong restaurant plan. The outrageous success of Creation Cafe proves that people were more than ready to support a restaurant on the canal. Fine dining was probably not the way to kick off canal dining, however. In my opinion, a successful canal dining establishment needs to be one that caters to those out for a stroll on the canal or out enjoying a paddleboat ride as part of a day in downtown. You need to grab people off the canal, or at least entice the young professionals living in the area in some way, not hope for people to dress up and drive to your restaurant and look for on-street parking. The almost complete lack of signage doesn't help much either.
My guess is that the space won't stay closed for long and that we're likely to see another casual dining restaurant in there in the future. Perhaps a sports bar with a nice beer selection? Well, a beer geek can dream. . . .

UPDATE (9/10): Feed Me/Drink Me has some inside info about this closing. It appears that this is more of a management change than a closing of the restaurant. Obviously, I'm not sold on sticking with the same concept, but from a nearby resident perspective, I'm certainly not going to complain about keeping a fine dining restaurant in the area! I wish the new owners/management all the luck in the world.

Wednesday, May 21, 2008

This n' That

Things are a little busy for me right now, so how about checking out these other interesting sources for now:

Brew Bits is back from vacation and has a huge rundown of beer industry news.

Generik's Tap's Red Wings finally shut down my wife's Stars to reach the Stanley Cup finals. Plus, a review of Three Floyds Fantabulous Resplendence, their anniversary beer that was released last year.

Matt took a weekend trip to Grand Rapids and hit up Founders and The HopCat.

Hoosier Beer Geek has info and menus for upcoming beer dinners.

Check out recent pictures of the construction progress on 3Mass over at Skyscraper City. Looks like the underground parking garage is almost done and the steel frame for the building is starting to go up.

Jason has Part 2 of his IUPUI Campus Center review up at Circle & Squares. If you missed it, also check out Part 1.

If you even have a passing interest in what makes urban areas tick, read everything The Urbanophile puts up.

If I get a chance this week, I'll try to grab some pictures of the construction progress at the Cosmopolitan. Lots of concrete work to show. One of these days, I'll also get over to The Maxwell to show the construction progress.
Anybody been to Brugge recently? Is the upstairs open yet?

Oh yeah, and Indianapolis....Super Bowl....2012.....AWESOME!

Wednesday, May 7, 2008

Photos: Fogo de Chao

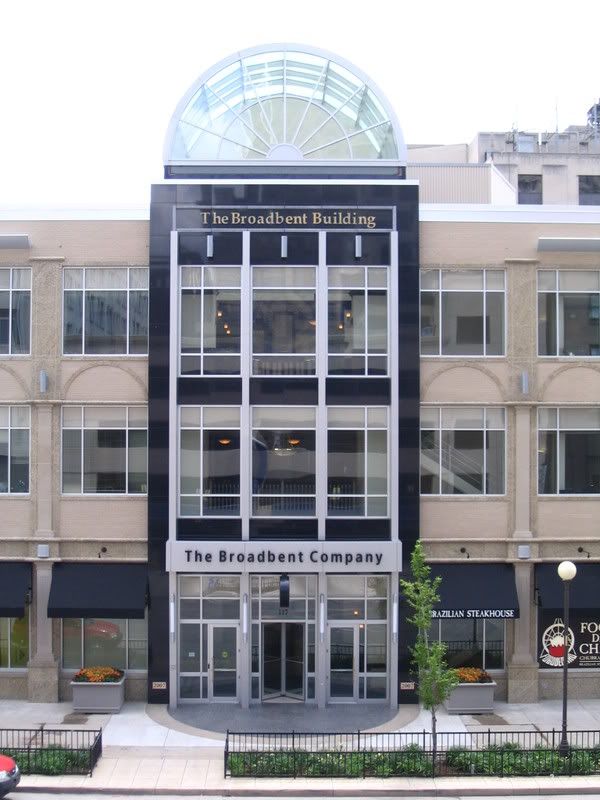
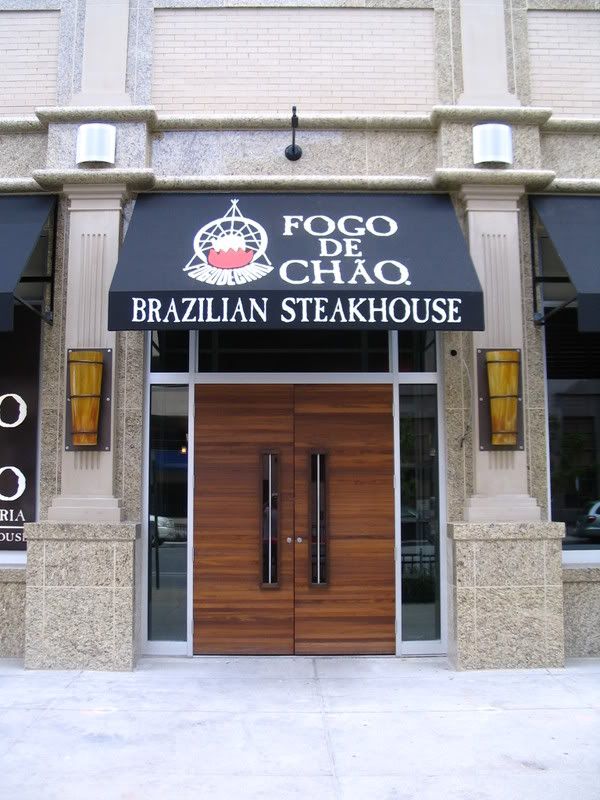
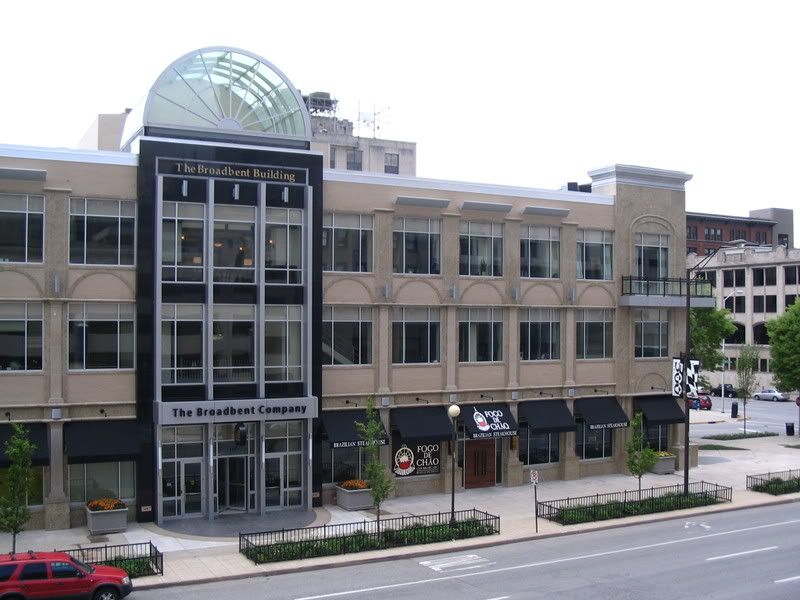
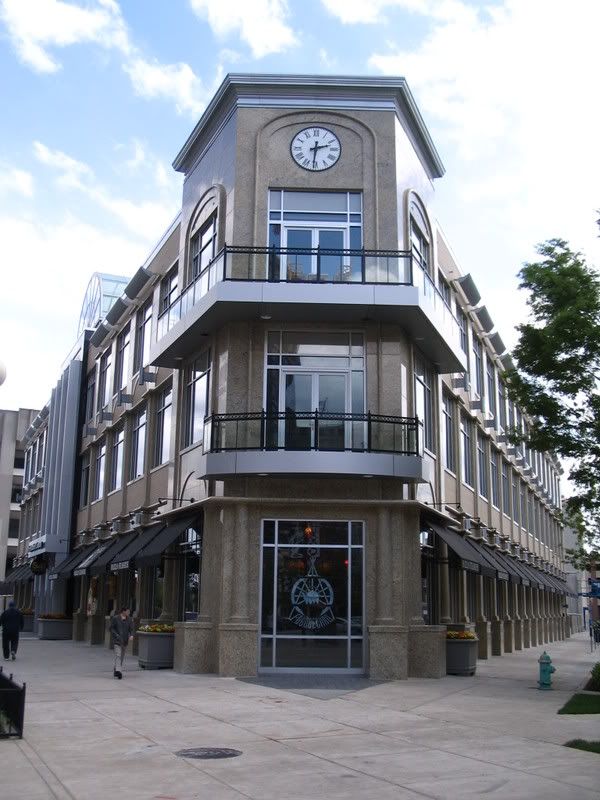
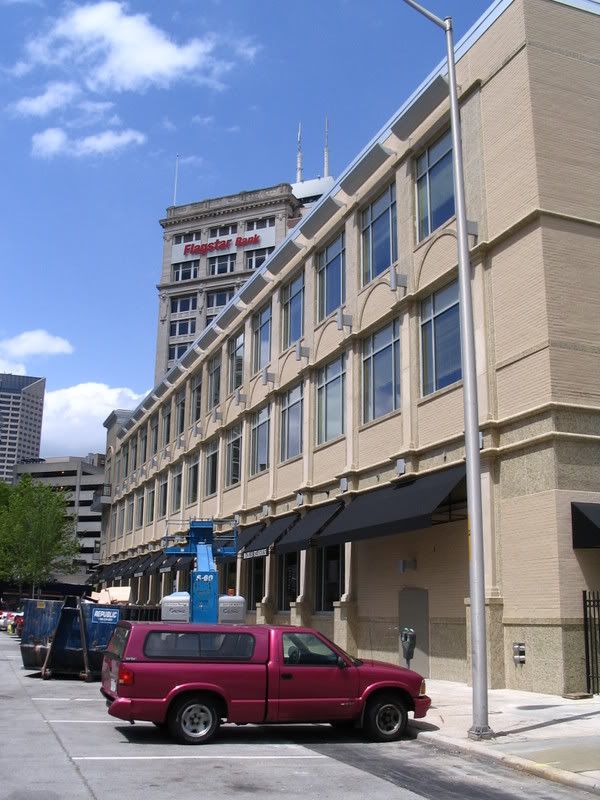
In recognition of the rumored soft opening of Fogo de Chao tonight, here are some photos of the building that houses Indianapolis' newest restaurant, the Broadbent Building.
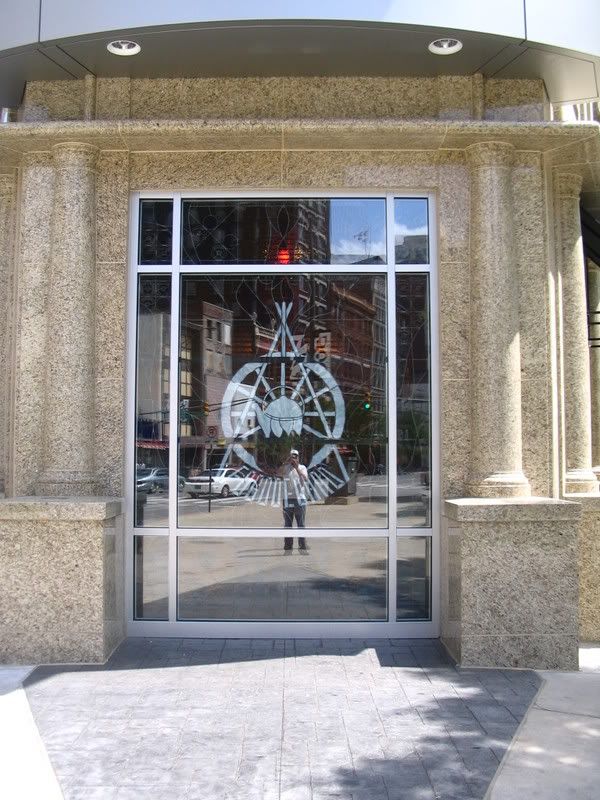
(Yes, that's me -- the amateur photographer -- reflected in the glass.)

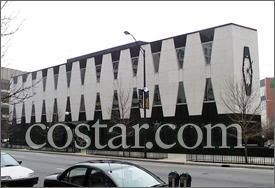
I know architecture buffs are up-in-arms over the design of the Broadbent Building, but when I stand in front of the building, I rather like it. In fact, the street-level presence is really quite good. At the very least, I'm not aghast by this building, as I was when I stood in front of the previous design, commonly called the "Zipper Building." It may have been unique and I know some people admired it for that fact, but the street-level feel was incredibly uninviting. My memory is foggy, but I'm not even sure it had street-level windows. Here's a picture of the building borrowed from (you guessed it) costar.com:
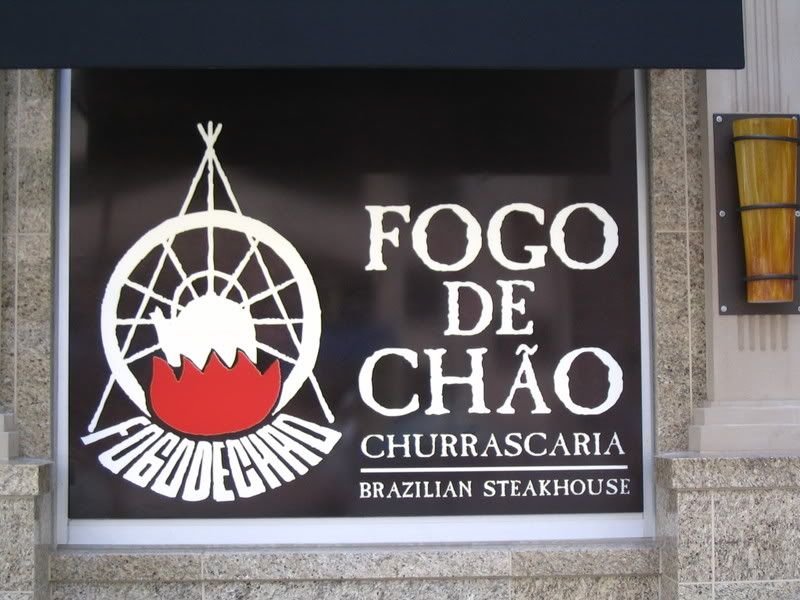
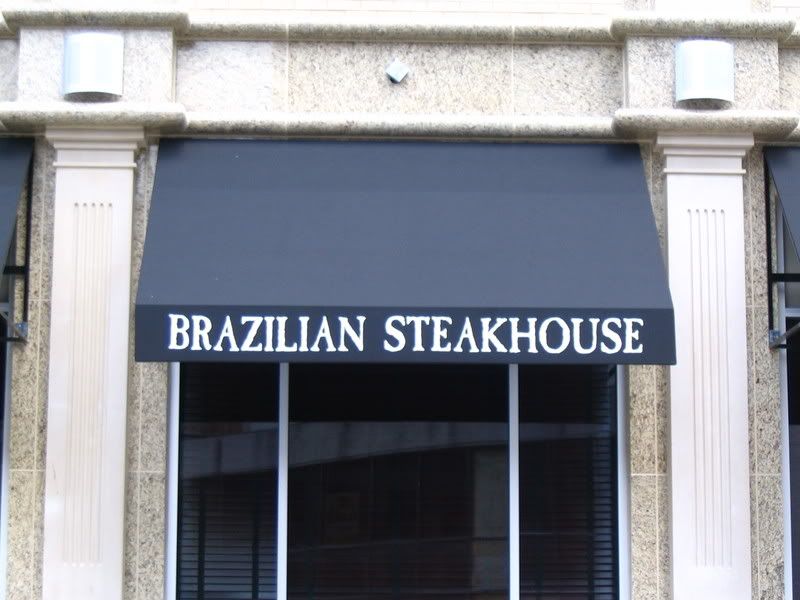
Is the Broadbent Building a home run? No. But it's definitely a welcome improvement. In particular, I'm in love with the stained-glass window that Fogo de Chao has installed at the point of the first floor. I haven't seen it with full back-lighting yet, but I can only imagine it's going to look amazing at night. The black awnings are a positive addition as well.

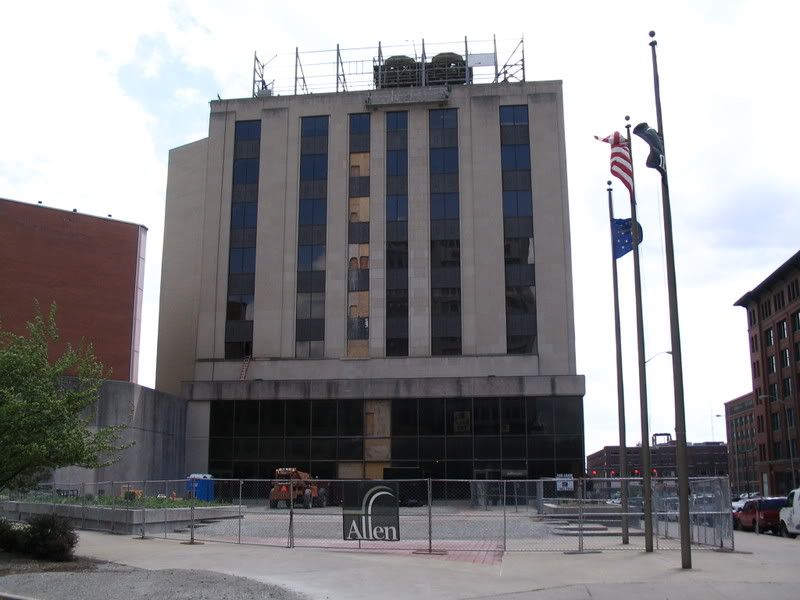
In closing, here's a shot of the on-going renovation of the Allen Plaza -- formerly Jefferson Plaza, directly across Virginia from the Broadbent Building -- rumored to be the future home of a Scotty's Brewhouse:

Monday, May 5, 2008

Development: New Cosmopolitan on the Canal Rendering

Hot off the presses, here's a new canal-side rendering of Flaherty & Collins' mixed-use apartment complex Cosmopolitan on the Canal.
For convenience, here's the earlier rendering of the complex at the corner of Senate and Michigan.
What do you think?

Friday, May 2, 2008

This n' That

Brugge Brasserie: in addition to their regulars -- White, Black and Tripel de Ripple -- they've got a Belgian pale ale on tap now.
Fogo de Chao: I took a walk past Fogo de Chao -- the new Brazilian steak house in the Broadbent Building that's expected to open sometime this month next week (see braingirl's comment below) -- and from what I could see, the inside looks pretty amazing. Lots of dark woods and what I think was a tiled floor in the bar area (tucked into the point of the building at Virginia and Washington). There's a very nice stained-glass window at the point of the building featuring the restaurant's name. Expect pictures of the exterior soon (see older photos here).

Cosmopolitan on the Canal
: this is a very active site these days. Lots of concrete has already been poured for what will be the garage at the center of the complex. They've recently started concrete work for the "main" structure at the corner of Michigan and Senate.

RCA Dome Deconstruction: a schedule for the deconstruction of the RCA Dome was released this week. Work will be done in stages, beginning with the removal of signage this month and culminating with the implosion of the upper deck seating in October. The Indy Star indicates that work on the Convention Center expansion will begin in June. Given that the bulk of the expansion requires the removal of the RCA Dome, I can only assume that work will begin first on the small expansion to be added to the NW corner of the existing structure.

Dark Lord Day: Bob Ostrander of Indiana Beer has posted his take on Dark Lord Day along with a great set of photos at the event. Check it out here as well as his most recent, loaded news update.

Tuesday, April 29, 2008

Development: ZING!

First reported here back in October, it turns out that the name on the liquor license application for the former Payton's Place, Indiana Avenue Restaurant and Lounge, was just a placeholder. Instead, the new restaurant will be called 'Zing'. It will feature two floors of seating with an outdoor deck that will wrap around the point of the building at West St. and Indiana Ave. The owner is shooting for a July 1st opening and their goal is for the restaurant to be of "five star quality."

Taking a peak in the windows, the inside of the building is still very rough. It appears that they have completely gutted the building and many walls are still bare to the studs. My guess is they'll be hard-pressed to have this done in a little over two months. Here are some photos that show the status of the exterior of the building, which now features many more windows than in the past:
The last photo shows what appears to be a new doorway to the outdoor deck. Also, if you look closely at the sidewalk in front of the round planter, you can just make out a square. These squares indicate the areas where the deck supports will attach to the sidewalk. The deck will span the entire length of the building on the Indiana Ave. side and part of the North St. side (North St. is effectively a parking lot at this location). To see earlier photos of the exterior, click here, here and here.