For convenience, here's the earlier rendering of the complex at the corner of Senate and Michigan.
 What do you think?
 For convenience, here's the earlier rendering of the complex at the corner of Senate and Michigan.What do you think?



 A building currently sits on the site proposed for this tower. It's essentially a blank box, painted to match the rest of the Stutz complex but lacking any architectural or historical significance.


 Compare that to the rendering I posted a little over a month ago:
 Boy, life is just a whole lot cheerier in the new rendering! In all seriousness, though, I expressed a dislike for the particular colors chosen in the earlier rendering. Thankfully, they've chosen to tweak the colors, to great effect. In particular, the shade of brick in the new rendering is much more appealing than the original, almost maroon color. And I'm especially glad that they nixed the light green/aqua color on the some of the upper level sections.
 The website for the ambitious $480M Legends District-SODO project on the southside of downtown Indy was recently updated. It features a promotional video containing several fly-through clips with various parties talking about the proposal. There's also an information packet in pdf format with some diagrams and a siteplan. For convenience, I've pulled the visuals out of the information packet so you can take a look (the full document can be viewed here). As always, click on any of the pictures for a larger version.


 Redesign 2, December 2007
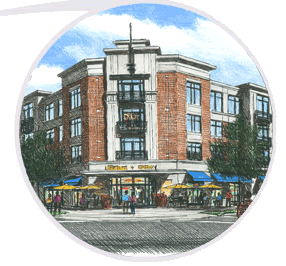
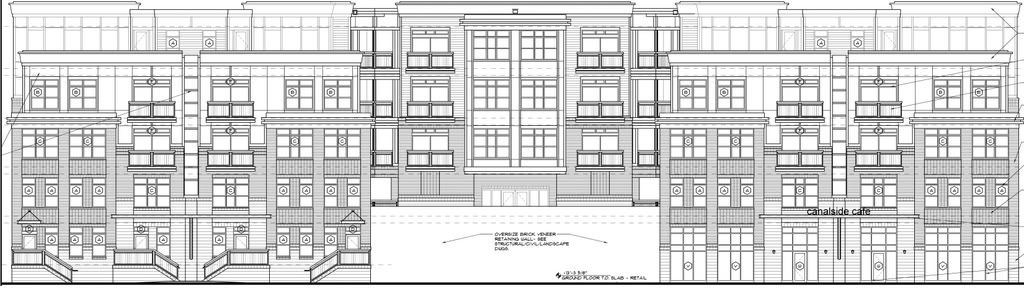
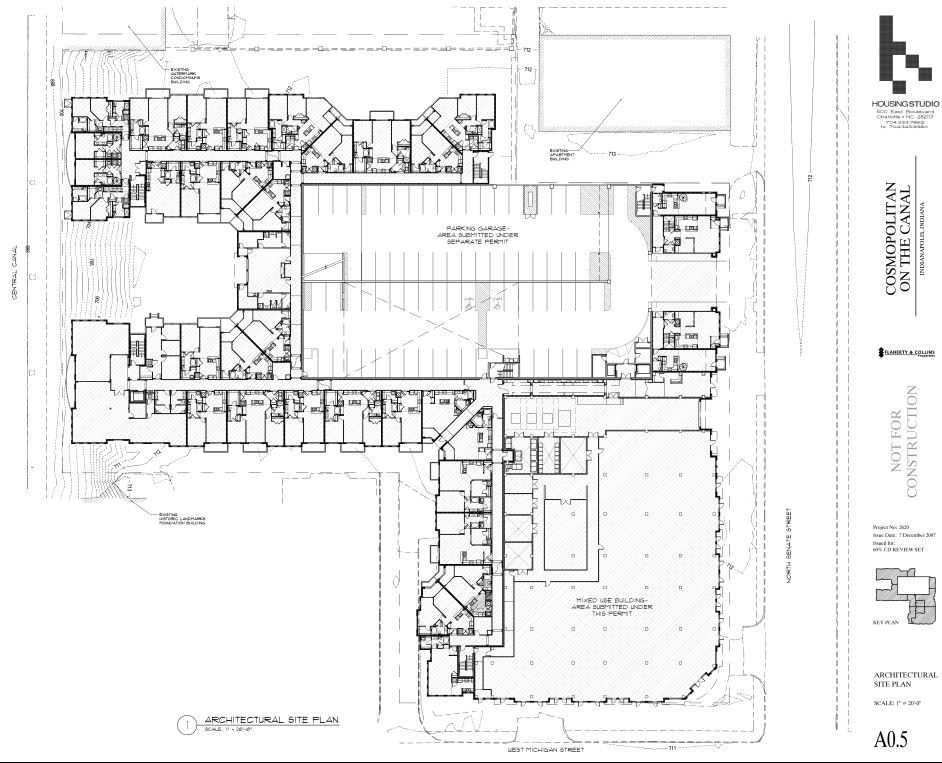
Flaherty & Collins' mixed-use development, Cosmopolitan on the Canal, was announced almost exactly one year ago. The project, located at the corner of Michigan and Senate with canal-front access, is to include 218 apartments, 18,000 square feet of retail, and a 338-space parking garage with a number of spaces designated for public use.
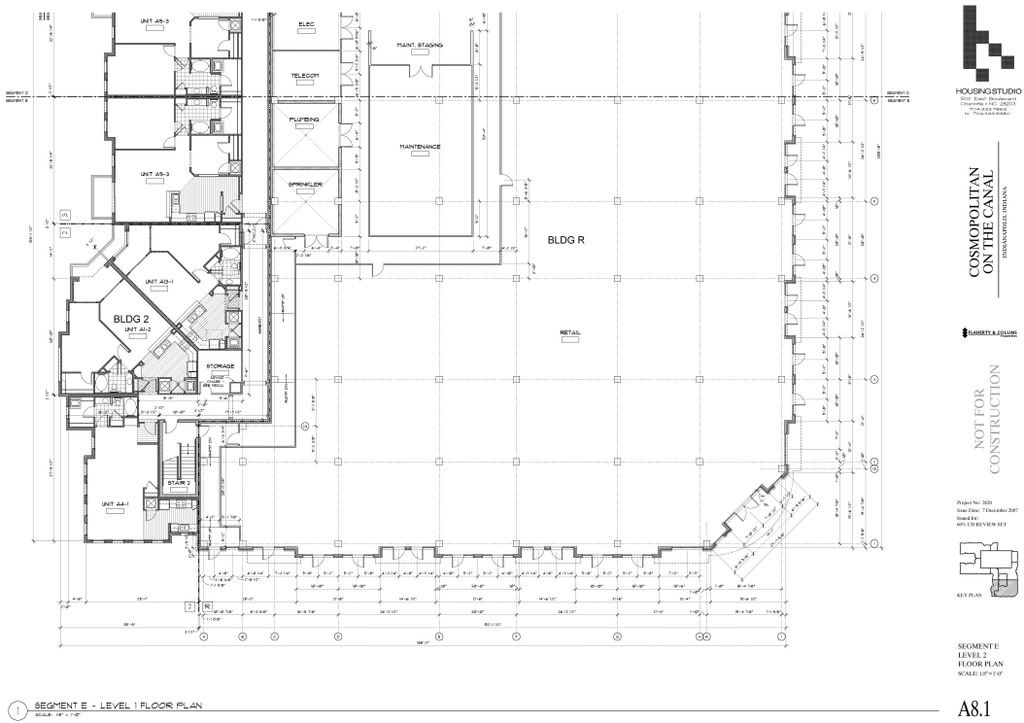
UPDATE: Looking at the "Key Plan" for each floor, the total number of units is just 206. Interesting that it went down, considering that they added a floor of residential in the "main" building at Michigan and Senate. More UPDATE: I found a sheet noting that there still 218 units, so I went back and recounted the number of units. I missed 8 two-story units (therefore, double counted them), so the count is actually 198. Either there's a discrepancy in their schematics or I've miscounted. I could be wrong, but it doesn't seem likely that I'd be off by 20.
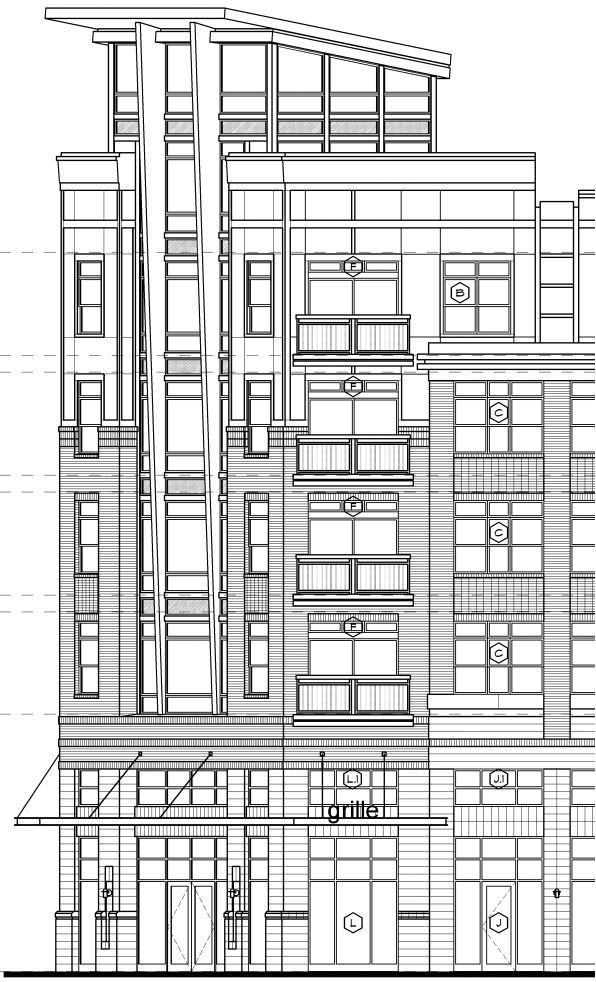
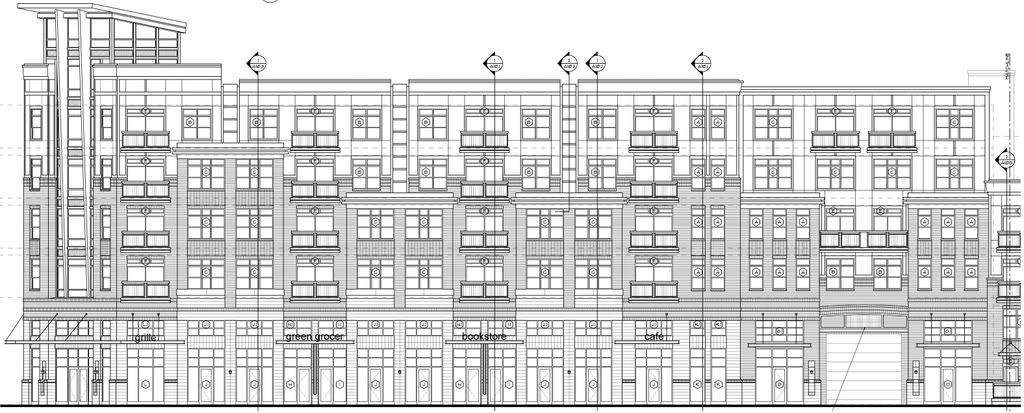
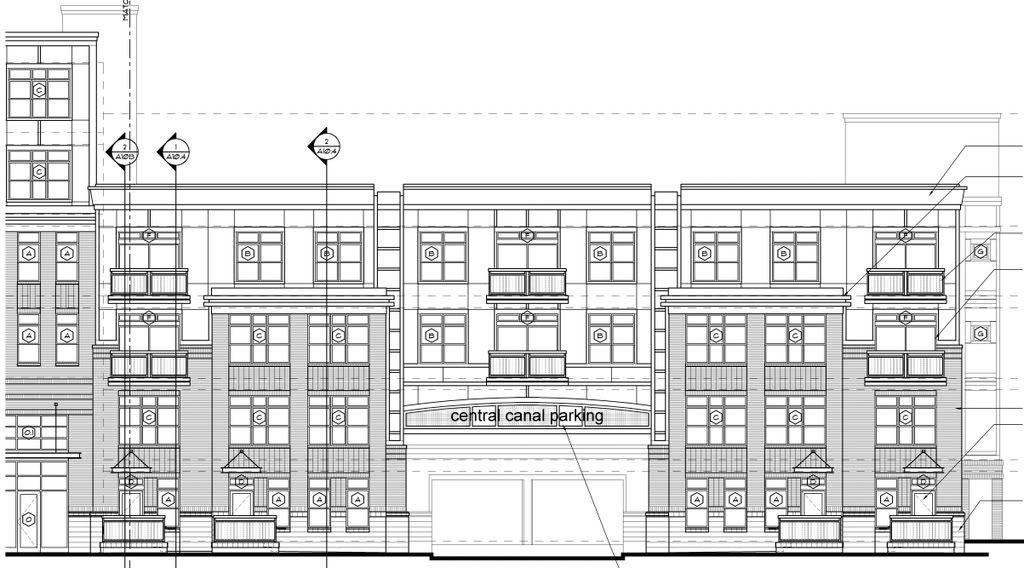

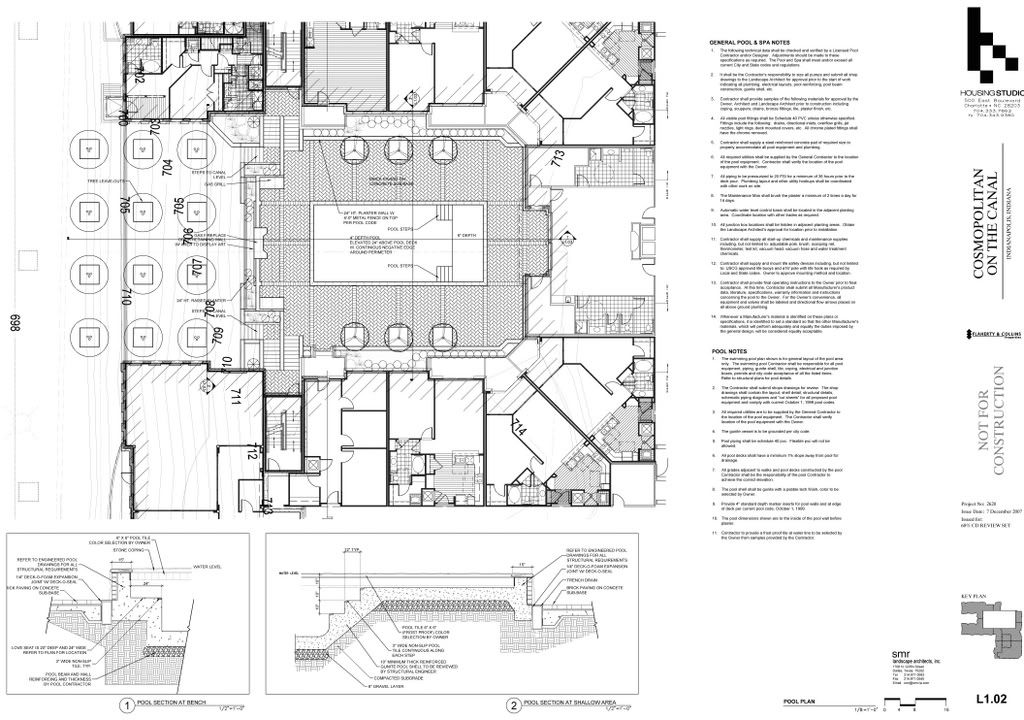
A groundbreaking had been expected by the end of November. We still haven't seen any dirt move at the project site, but I've rounded up some new renderings that will hopefully tide us over for now. They're dated December 7th, 2007, which at least shows that the project is still moving forward (they've also registered two different domain names). The architect is The Housing Studio of Charlotte, NC. Flaherty & Collins most ambitious project, 210 Trade, is currently being built in Charlotte, though The Housing Studio did not design that building.
First, let's take a look at the renderings. Some of my usual thin commentary will follow. Here is the original sketch of the Michigan/Senate corner from a year ago:
And here are the latest renderings (click on any of these for a larger version):

Some renderings: 







stand out on the IUPUI/IUSM campus:



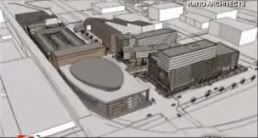
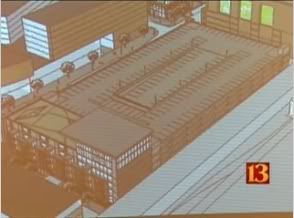
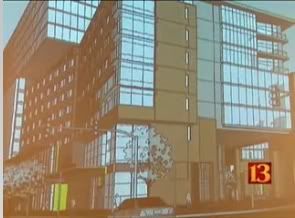
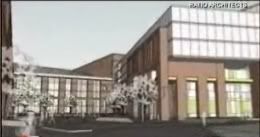
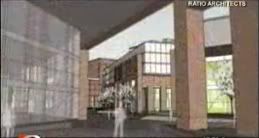
The rendering of Legends District that's been released (see "This 'n That" below) leaves something to be desired in terms of detail, not to mention that it only shows about one-third of the proposal. On Friday, WTHR and WISHTV posted videos of their news pieces that include some fly-through video and more renderings. They don't help much with detail, but they do provide a much better idea of the lay-out of the project. I captured some of the images from the video so we can take a look at it (sorry about the quality and size -- a slightly larger version is available if you click on these images):

Hopefully we'll get some more detailed renderings in the future.