Wednesday, August 27, 2008

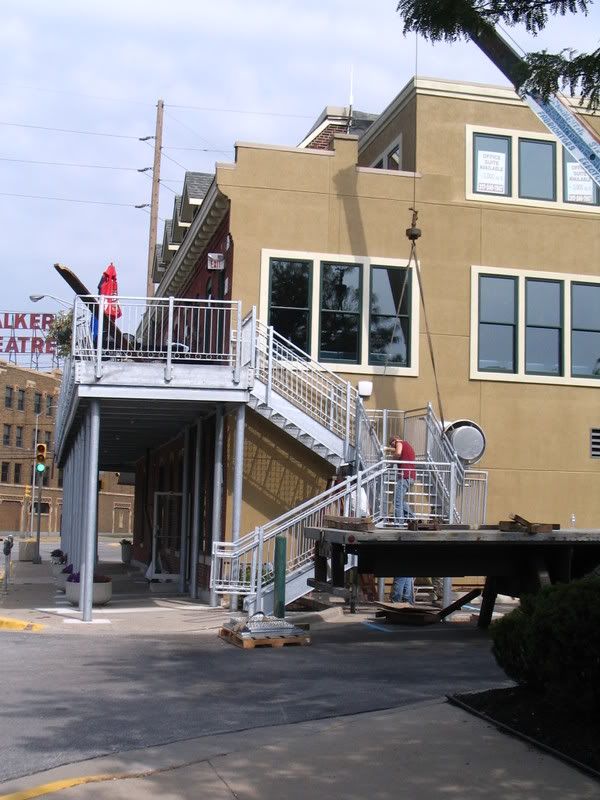
Photo: Zing Puts on the Finishing Touches

Word is that Zing is opening tonight for a big-wig "Ribbon Cutting Ceremony" and workers are busy finishing things up so it all looks nice. In particular, they're working on a staircase on the southern end of the wrap-around balcony (correctly predicted by thundermutt on an earlier post).

Tuesday, August 26, 2008

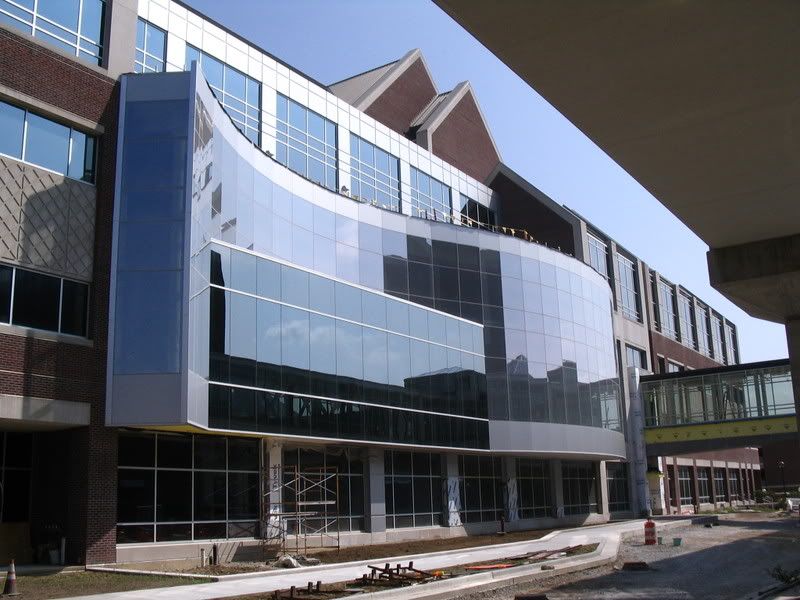
Photos: IU School of Medicine Research III

Research III Facts:
  • Cost: $83.3M 1
  • Location: Walnut St., between University Blvd. and Barnhill Dr.
  • Height: 7 stories 2
  • Floor Space: 254,000 sq.ft. (118 laboratories) 1
  • Connections: directly connected to Research II and the Cancer Research Institute -- these three buildings together will have 500,000 sq.ft. of research space -- as well as the Clarian People Mover
  • Groundbreaking: October 2005 1
  • Expected Occupancy: early 2009
Rendering, looking NW, People Mover
over Walnut St. in the foregound


Looking NE

Looking NW

People Mover connection to the building
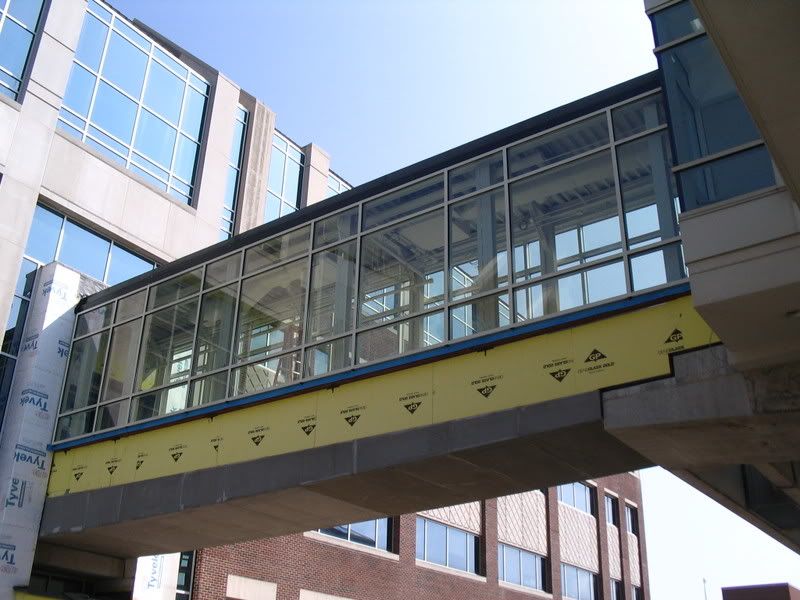
The walkway

Cornerstone 2009
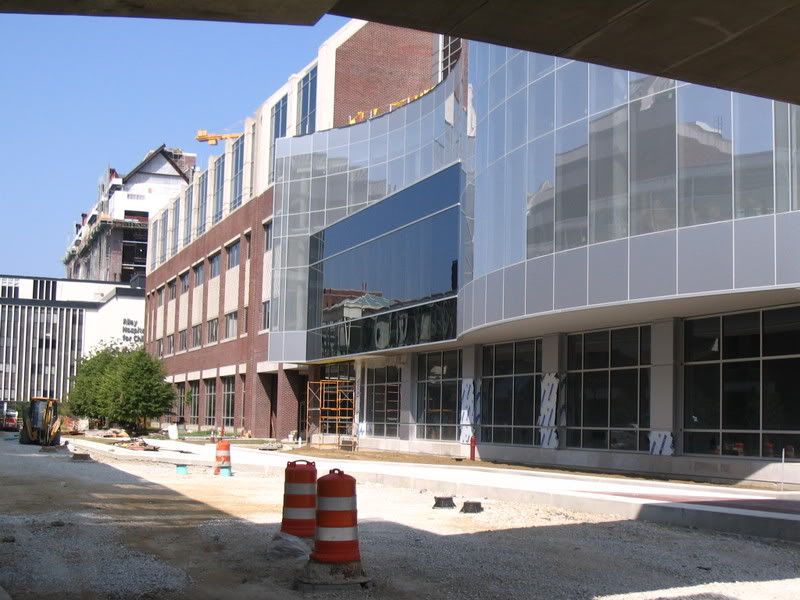
Looking west along Walnut St., Cancer Research Institute in red
brick and the Riley Hospital Tower expansion in the distance.

Again, looking west with Research II in red brick at right
and Research III beyond the People Mover walkway.

1Funding, size, groundbreaking information
2Emporis height information

Monday, August 25, 2008

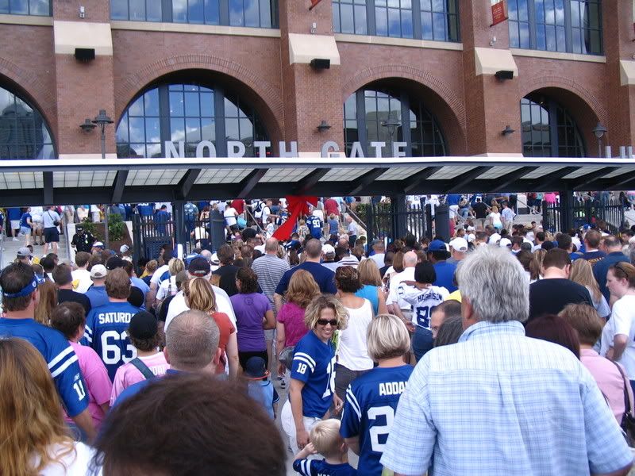
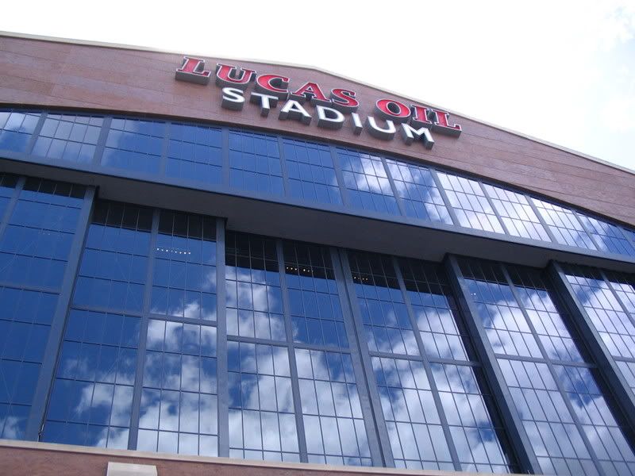
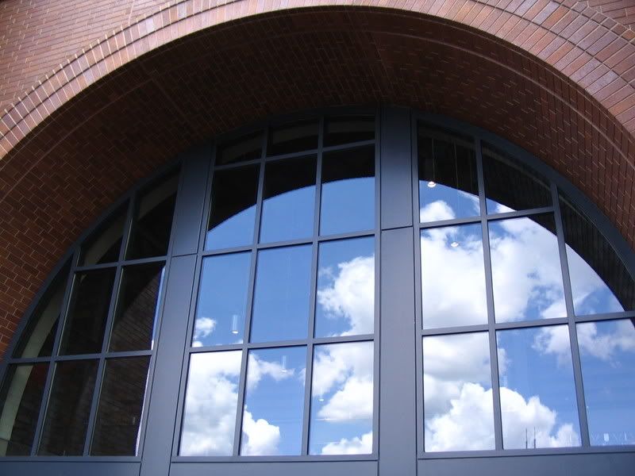
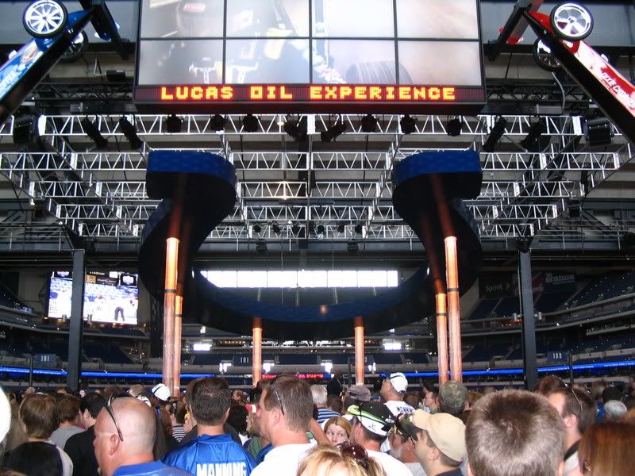
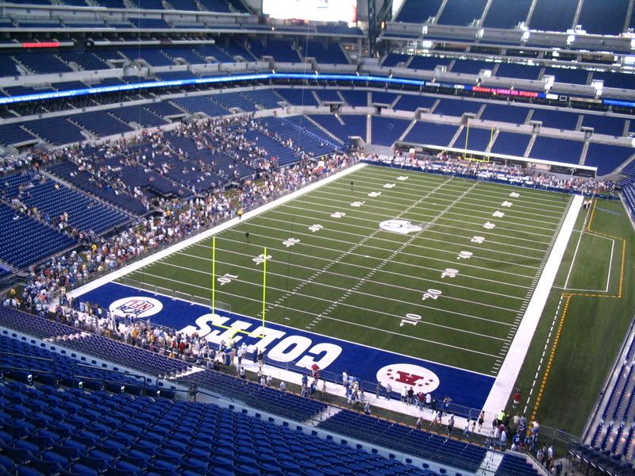
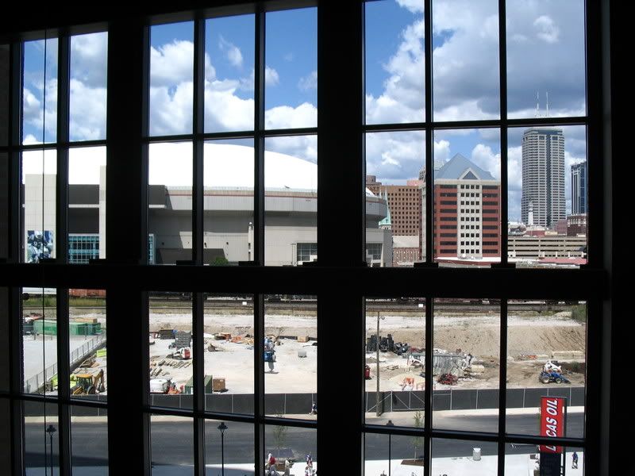
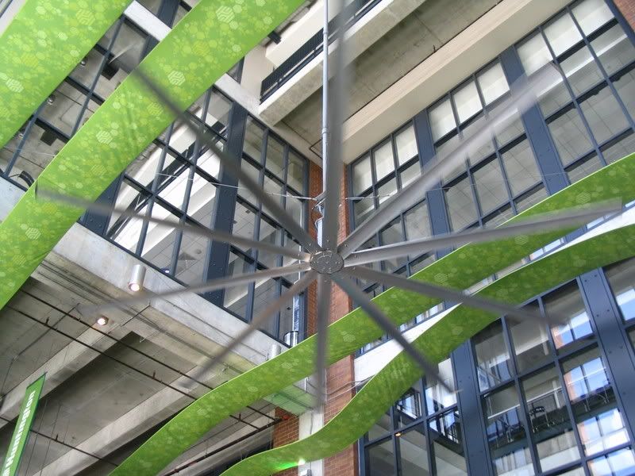
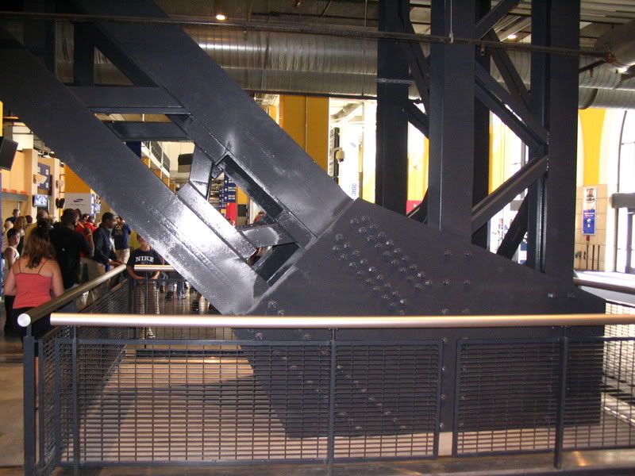
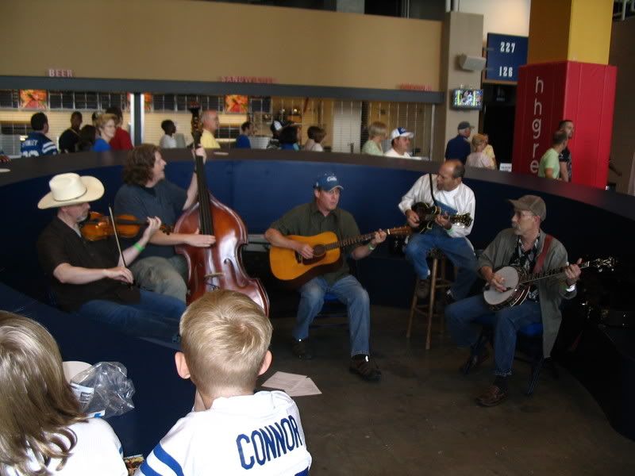
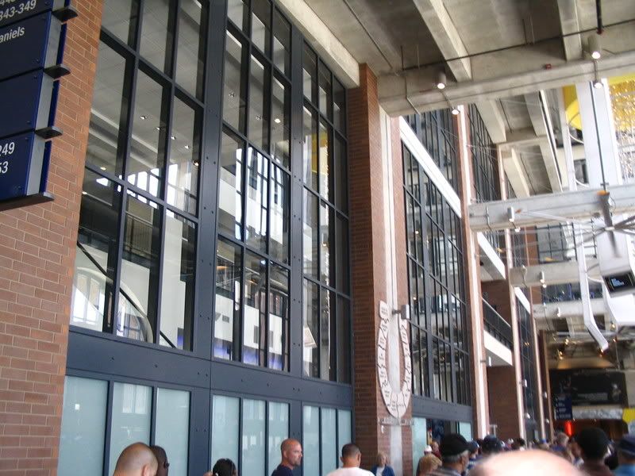
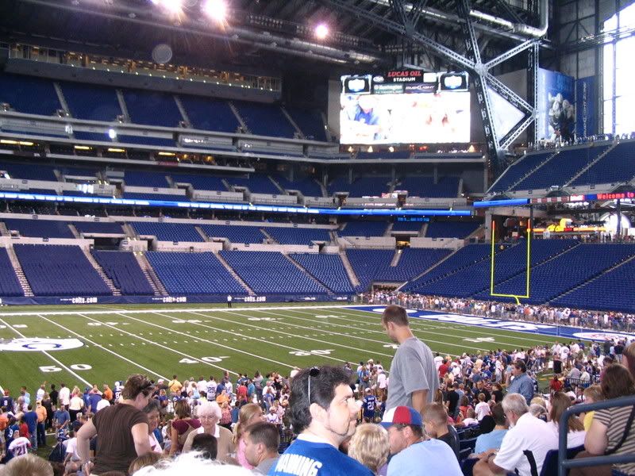
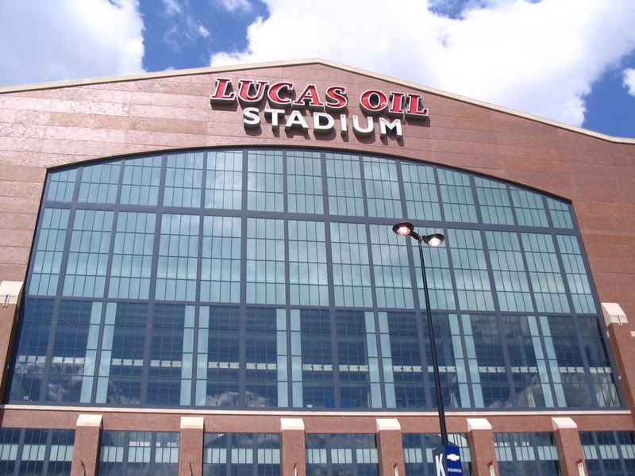
Photos: Lucas Oil Stadium Public Tour

I'm a little late with these, but with the first official (if preseason) NFL game being played in Lucas Oil Stadium last night, the timing seems appropriate. If you'd like to read a thorough analysis of the stadium from both an architectural and fan experience perspective, be sure to check out Jason's post over at Circle and Squares.

All of the these photos were taken during the public tour that took place on August 16th.

Wednesday, August 20, 2008

Photos: Inside Zing

I got a chance yesterday to take a look inside Zing, the new restaurant coming soon to the corner of West and Indiana. While it's not quite complete and ready for the big dance, I was very impressed with the layout and detailing of the redesign. As far as I could see, there isn't a single detail left of Payton's Place, the former bar/restaurant that most recently occupied this building.

Looking around the inside, there are essentially four seating areas:
1. A first floor seating area in the point of the building.
2. An upstairs seating area around a large bar.
3. An almost private room at the southern end of the second floor.
4. The seating on the wrap-around second floor balcony.
I took the opportunity to probe the owners about their beer selection, so if you're curious about that, check out my post on Hoosier Beer Geek (there are also a handful of photos that don't appear here). If you're curious about the food angle, Susan Guyett had a piece in the Indy Star a couple weeks ago. In a couple words: small plates, $7-11.

Without further ado, here are the photos I took yesterday afternoon (as always, click on any photo for a larger view).

Ground Floor Seating
More Ground Floor SeatingThe StairsTop of the StairwellSeating Next to the Second Floor BarStanding at the Point, Looking South at the Second FloorThe "Almost Private" Room at the Southern End of the Second FloorMore of that RoomThe Outdoor SeatingMore Outdoor Seating!

Tuesday, August 19, 2008

Photos: Canal Gardens, Phase 1

Canal Gardens facts:
  • Location: east side of Dr. Martin Luther King Jr. St., roughly between Drake and Ransom Sts. (the site backs up to the I-65 off-ramp at the DMLK Jr. downtown exit)
  • Number of Units: 8 townhomes in phase 1, up to 24 more units in future phases.
  • Height: Three stories
  • Listing Price: $280,000 to $397,500
  • Houses and retail buildings razed for this project: 5
Photobucket
A Rendering

Photobucket
The Real Thing

Photobucket
The context, looking NE

Photobucket
The context, looking SE

Photobucket
Juxtaposition with existing housing

Photobucket
Facade detail

Photobucket
Land cleared for future phases